
You're standing in the backyard in July, looking at a patch of turf, a hot concrete wall, and the grill you've been dragging around for years. You can already see the string lights and summer dinners, but you also know Austin weather has a way of exposing weak planning. Water collects where the yard slopes, reflected heat punishes nearby materials, and a kitchen that looks excellent in a rendering can become uncomfortable or difficult to maintain.
Modern outdoor kitchen design works when it treats the backyard as a working part of the home, not a decorative grill pad. The right plan accounts for cooking habits, Central Texas heat, clay soil, drainage, artificial turf, fire safety, and the way your household uses the yard in every season. It also gives you a clear basis for deciding where to spend and where to simplify.
Why Modern Outdoor Kitchen Design Is Worth the Investment
A grill beside the patio rarely solves the problems Austin homeowners face. A functional outdoor kitchen must handle Central Texas heat, clay soil, drainage, artificial turf, and year-round use while still feeling connected to the house. That requires more than selecting attractive appliances. Utilities, circulation, shade, storage, and maintenance need to work together from the beginning.
Outdoor kitchens have become complete culinary environments, combining built-in grills, refrigeration, prep surfaces, storage, lighting, and weather-resistant cabinetry. They extend the home's working space and give the backyard a defined purpose for weeknight meals, gatherings, and cooler-season use. The investment makes sense when the design improves how the yard functions, not how it looks in a rendering.
The category has also become a substantial home-improvement market. The global outdoor kitchen market was valued at USD 26.35 billion in 2025 and is projected to reach USD 52.75 billion by 2033, with a projected compound annual growth rate of 9.1% from 2026 to 2033, according to Fortune Business Insights' outdoor kitchen market forecast. A separate forecast places the market at USD 27.23 billion in 2025 and USD 60.2 billion by 2034, with a projected CAGR of 9.21%. The estimates differ, but both point to sustained demand.
What modern means in an Austin backyard
In an Austin backyard, modern design means clean lines, integrated utilities, restrained finishes, and a layout that supports real use. Specify the appliances you will use, then protect them with appropriate shade, ventilation, and storage. A built-in grill, compact refrigerator, deep prep counter, and secure cabinets will usually serve a household better than a crowded appliance lineup.
North America remains a major force in the category. One 2025 forecast assigns the region 46% of global market share, reflecting strong demand for integrated appliances, premium finishes, and carefully planned outdoor rooms. The historical shift matters, too. The post-World War II backyard barbecue boom helped turn outdoor cooking into a residential lifestyle feature, while suburban growth and leisure-oriented home design made dedicated cooking spaces more common, according to this history of outdoor kitchens.
Today, the National Kitchen & Bath Association reports that most outdoor kitchens occupy 100 to 400 square feet, with typical spending around USD 13,000, while 22% of homeowners spend USD 30,000 or more, as summarized in the same historical overview. Those figures reinforce a practical point: scale the kitchen to your habits and site constraints.
My recommendation: Build around an ordinary weeknight. Fund the grill, prep counter, shade, drainage, and storage first. Add luxury features after those pieces work properly.
Layout Principles That Make an Outdoor Kitchen Work
A grill placed beside the seating path turns dinner into an obstacle course. Put the refrigerator far from the prep counter, and every meal creates unnecessary steps. In an Austin yard, shade and circulation matter as much as appliance placement.
Start with three working points: grill, prep surface, and refrigeration. They create an outdoor version of the work triangle, with shade added as a fourth planning concern. Give the cook enough counter depth for safe food handling, and separate the cooking zone from guest traffic.
Draw the zones before choosing appliances
Mark four zones on graph paper:
- Hot zone: Grill, side burner, pizza oven, and other heat-producing equipment.
- Prep zone: Counter space, cutting area, utensils, and waste access.
- Cold zone: Refrigerator, beverage storage, and ice.
- Social zone: Dining, lounge seating, circulation, and shade.
A 12-foot linear run suits a house wall or a smaller Austin yard. Put refrigeration near one end, keep a generous prep span beside the grill, and face the social zone toward the kitchen. Guests should be able to talk with the cook without standing in the work area. An L-shape improves that separation, especially when one leg holds the grill and the other carries prep and cold storage.
A U-shape adds storage and work surface, but it can become a cramped corridor if clearance is tight. Preserve comfortable circulation and usable outdoor space rather than filling the maximum allowed area. For many Central Texas properties, a compact, well-connected footprint performs better than a large kitchen separated from the patio, turf, or dining area.

Commercial planning can sharpen residential decisions. These restaurant kitchen layout ideas show how movement, task separation, and efficient handoffs reduce wasted steps. Borrow that discipline without copying a restaurant's scale.
Plan the base and surrounding hardscape before fixing appliance locations. Slopes and Austin's clay soil can shift paving, while artificial turf requires clean edges and drainage paths around the kitchen. Coordinate the patio foundation, grade changes, turf transitions, and kitchen footprint through Austin hardscape construction services before installation. A layout that works on paper still fails if water collects at the cabinets or the cooking area blocks the yard's natural circulation.
Choosing Materials and Appliances Built for Texas Weather
Central Texas gives outdoor materials a difficult assignment. Moisture, ultraviolet exposure, temperature swings, windblown grit, and corrosion all attack the kitchen, while heat makes dark surfaces uncomfortable and can increase stress on nearby plants and hardscaping.
For cabinets and appliances, 304 stainless steel is the baseline I'd choose for a typical Austin build. Expert material comparisons identify its roughly 18% chromium and 8% nickel composition as the foundation of its corrosion resistance, according to Backyard Discovery's outdoor kitchen materials guide. In coastal or high-chloride settings, 316 stainless steel is the stronger choice because added molybdenum improves resistance to salt-air pitting. Austin usually doesn't require 316 everywhere, but marine-grade hardware can still be a sensible upgrade for exposed hinges, slides, and fasteners.
Compare the shell before you compare the finish
| Material | Durability | Maintenance | Best For |
|---|---|---|---|
| 304 stainless steel | Strong corrosion resistance and reliable outdoor performance | Regular cleaning and removal of surface residue | Most Austin cabinets and appliances |
| 316 stainless steel | Higher resistance in salt-air or chloride-heavy environments | Similar cleaning needs, with a higher material premium | Coastal homes or unusually corrosive conditions |
| Powder-coated steel | Durable finish when properly applied over suitable metal | Inspect chips and repair exposed areas | Modern color-matched cabinetry |
| Galvanized steel framing | Helps protect the structural frame from corrosion | Check cut edges and connection points | Covered or partially exposed kitchen structures |
| Stone or porcelain counter surfaces | Strong resistance to weather when correctly installed | Clean spills and inspect joints | Heat-resistant prep and serving areas |
The cabinet body gets attention, but hardware often fails first. Galvanized or powder-coated steel framing and marine-grade hinges, slides, and fasteners reduce early failures at connection points, as the material guidance above explains. I'd rather see a straightforward 304 stainless cabinet with excellent hardware than a visually impressive cabinet package with cheap slides.
For counters, select a surface based on heat, maintenance, and appearance. Homeowners comparing engineered and natural surfaces can use this quartz versus natural stone kitchen comparison as background, but outdoor exposure changes the decision. I favor surfaces with strong heat tolerance, stable outdoor performance, and properly sealed joints over a finish selected only for its showroom appearance.
Spend first on the grill, counter space, and cabinet construction. Buy refrigeration sized to your actual entertaining pattern, not an oversized unit that sits mostly empty. Add specialty appliances only when you can name the meals they'll support.
Ventilation and Fire Safety Most Guides Skip
Ventilation belongs on the first drawing, not the final inspection list. The hood must capture heat, smoke, and grease, while the enclosure must safely manage the fuel source and surrounding combustibles.
Fuel behavior determines vent placement. Propane is heavier than air, so low vents help disperse leaked gas. Natural gas rises, so high vent placement supports safer dispersion. These are different behaviors, and treating both fuels the same is poor design.
Size the hood around heat output
A practical industry benchmark sizes an outdoor hood at about 1 CFM per 100 BTU, with a minimum of 1,200 CFM for outdoor applications, according to Coyote Outdoor's design guide. The hood should also extend at least 3 inches beyond each side of the grill to improve capture.
That sizing rule is a starting point, not permission to ignore the manufacturer's installation requirements. Appliance specifications, enclosure design, duct routing, wind exposure, and local code all affect the final solution.

Place heat with the landscape in mind
Use non-combustible surfaces around the cooking area, such as stone, brick, or stainless steel. Independent safety guidance recommends at least 5 feet of horizontal clearance and 10 feet of vertical clearance from combustibles, along with strict compliance with appliance instructions and local fire codes, as outlined by Chubb's grill safety guidance.
Keep tree limbs, cushions, decorative materials, and flammable storage away from heat. In wildfire-aware planning, gravel, pavers, or concrete make more sense near the kitchen than combustible mulch. Prevailing wind also matters. Positioning the grill so smoke and embers don't blow toward doors, seating, stored accessories, or dry planting is a design decision, not an afterthought.
The safest modern kitchen is often the simplest one. Fewer combustible finishes and better spacing usually outperform a crowded appliance wall.
For Austin properties, coordinate the kitchen with fire-resistant landscape design so the hardscape, planting, storage, and cooking zone follow one safety strategy.
Turf-Friendly Installation, Drainage, and Austin Climate
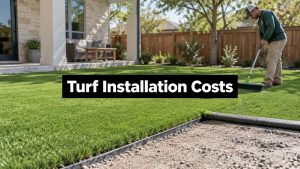
Artificial turf changes the installation sequence. You can't place a heavy kitchen directly beside a turf surface and assume the transition will stay clean. The kitchen needs a stable base, controlled runoff, and an edge detail that keeps the hardscape from shifting into the turf.
Austin's clay-heavy soil is the first challenge. Clay can drain slowly, then shed intense rainfall across the surface during a storm. Topography makes that problem worse. A kitchen installed on a low point can collect runoff from the patio, roof, counters, and surrounding lawn, even when the kitchen itself appears level.
Build the site from the ground up
Start with a site assessment that identifies slope, water paths, access, and finished elevations. Then work through the preparation in order:
- Set the grade. Establish a deliberate slope away from structures and toward a planned drainage route. Don't let appliance areas become the lowest point.
- Create the drainage layer. Use a suitable gravel base and, where the site demands it, perforated drainage pipe or drainage tile to intercept water before it reaches the turf edge.
- Prepare the structural pad. Install a compacted paver base or concrete pad sized for the kitchen, appliances, counters, and service access.
- Separate the surfaces. Use steel edging or another stable border to create a crisp transition between hardscape and artificial turf.
- Test runoff paths. Confirm that water from counters and paved areas moves away from the kitchen instead of toward the turf or foundation.
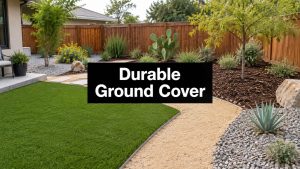
The exact turf product also matters near the cooking zone. Countertops and masonry can reflect heat, so select turf and infill with the site's exposure in mind. Keep the hottest hardscape from concentrating reflected heat into a narrow strip where people and pets walk.
Protect the transition
A clean edge does more than improve appearance. It keeps base materials from migrating into the turf, reduces trip hazards, and makes maintenance easier around the kitchen. A properly prepared artificial turf drainage system should account for the kitchen's runoff, not treat the turf as an unrelated lawn project.
A professional site assessment isn't an upsell when clay, slope, and turf are involved. It's the step that tells you where the water will go before the concrete covers the evidence.
Plan for year-round comfort, too. Shade, wind protection, weather-resistant storage, and lighting make the kitchen useful beyond summer evenings. The best modern design behaves like an outdoor room, but it still needs to respect the climate instead of pretending Austin weather is mild.
Budgeting Your Build and the 2026 Trend Toward Less
A reliable budget begins with the site and your cooking habits, not a luxury appliance list. The NKBA spending benchmarks cited earlier offer broad context, but they are not a quote for an Austin property. Clay excavation, limited access, utilities, drainage, retaining work, materials, and appliance selections can shift the project substantially. Build the base correctly before paying for visual upgrades.
Put money where your hands work
Foundation and essentials come first. Fund a properly graded base, durable cabinets, a dependable built-in grill, useful counter depth, and secure storage. In Central Texas, drainage belongs in this tier. A beautiful kitchen that sends water toward artificial turf, a foundation, or a seating area will create maintenance problems quickly.
Functional expansion comes next. Add a refrigerator, sink, side burner, improved lighting, or trash pullout when each feature matches your routine. Frequent hosts may gain more from refrigeration and serving space than from a specialty oven. Leave service access around every appliance, especially where clay soil and seasonal movement can make repairs harder.
Convenience features come last. Warming drawers, extra burners, beverage centers, and elaborate finish packages have value, but they add components to clean, protect, repair, and replace. Spend on shade, weather-resistant storage, and sound water management first if the kitchen must work through Austin's hot summers and cooler months.
The 2026 direction favors pared-back outdoor kitchens. Livingetc's outdoor kitchen trends coverage describes designs focused on essentials such as a premium grill, refrigerator, countertops, and secure storage, with more attention to year-round use and adaptable configurations.
That restraint fits Austin. A smaller, shaded kitchen with a well-built base and clear drainage can serve the property better than a feature-packed installation that overheats, collects water, or crowds the turf. Match the plan to weekday meals, weekend hosting, and the number of people who gather.
Permits and site rules affect both schedule and cost. A raised kitchen or deck connection may require additional review, so use a location-specific resource to get help with deck permits, then confirm requirements with the relevant local authority before construction. Budget for that review early, alongside grading, drainage, and utility coordination.
Austin Design Examples and Your Next Step
A small backyard entertainer rarely needs a giant appliance wall. I'd use a compact linear kitchen with a built-in grill, a refrigerator under the counter, durable prep space, and storage for fuel and serving pieces. Place it beside a turf lounging zone, add shade between the kitchen and seating, and preserve enough open yard for circulation instead of turning the entire property into hardscape.
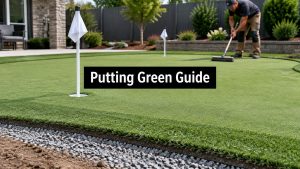
A family property needs a different balance. The kitchen should sit near the main patio but outside the dog's primary route, with secure storage and an easy-to-clean surface around the cooking zone. If a dog run or putting green sits nearby, steel edging, drainage planning, and heat-aware turf selection keep the recreational areas from becoming damaged or muddy after storms.
Let the site dictate the architecture
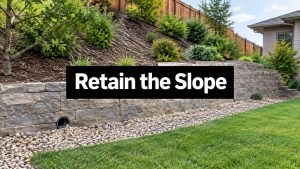
A Hill Country property may require retaining walls, stepped grades, and carefully controlled runoff before the kitchen can occupy the desired view. In that setting, the layout isn't just an appliance decision. The wall system, foundation, drainage route, fire-safe clearances, and access path determine what the finished kitchen can realistically be.
These examples share one principle. Good modern outdoor kitchen design responds to the property first and the catalog second. Clean lines are easy to draw. A kitchen that stays comfortable, drains properly, protects nearby turf, and supports real cooking takes site-specific judgment.

Before you approve a design, ask for clear answers about finished elevations, drainage, material grades, appliance ventilation, fire clearances, turf transitions, and what the estimate includes. A trustworthy contractor should explain the factors behind the recommendation instead of presenting one unexplained total.
For more ways to connect the kitchen with the rest of the property, review these modern backyard landscape ideas. Then schedule a site-based design consultation so the plan reflects your actual yard, not a generic Austin rendering.
A consultation with Modern Yard Landscapes can coordinate outdoor kitchen hardscape, artificial turf, drainage tile, retaining walls, putting greens, and pet-friendly spaces around one site plan. Visit Modern Yard Landscapes to schedule an assessment and receive a transparent, factors-based estimate for a kitchen built to work in your Austin backyard.