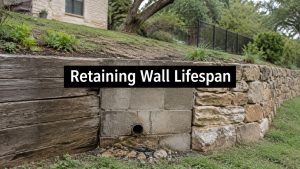

Permanent retaining walls are commonly engineered for 50 to 75 years, and drainage and soil decide whether a specific wall reaches that figure. Material only sets the ceiling, so the same wall type can stand for decades or fail within a few wet seasons.
That split surprises people who shop by product. A segmental block wall with free-draining gravel and a clear outlet can outlast a thicker stone wall sitting in saturated clay. Austin makes the gap wider. Expansive clay swells after storms, irrigation keeps the backfill damp between rains, and a fence, driveway, or pool adds load the original builder may never have counted. If you're asking how long do retaining walls last, treat the answer as a site forecast, not a label on the block.
The ranges below are the ones worth using when you walk your own wall. They assume a real drain, a stable base, and loads that match the design. Miss those, and the calendar on the material doesn't matter.
Expected Lifespans for Each Retaining Wall Material
Pick the material for the height and the load first. The year count comes second. These typical residential estimates are ceilings. Water, soil, and workmanship decide where inside the range, or below it, your wall lands.
| Material | Typical lifespan | Main limiting factor |
|---|---|---|
| Pressure-treated timber | 10-20 years | Rot and insect damage at grade |
| Mortared concrete block | 40-75 years | Freeze-thaw cracking and mortar joints |
| Segmental concrete block | 50-75+ years | Joint erosion and base settlement |
| Poured reinforced concrete | 50-75+ years | Cracking and water pressure behind the wall |
| Natural stone (mortared or dry-stacked) | 50-100+ years | Undermined footings and washed-out soil |
What actually ends each wall
Pressure-treated timber is a short-cycle wall. Rot and insects work at grade, where the post disappears into damp soil. The face can look fine while the buried end is soft. Use it for low garden walls you expect to rebuild, not for a driveway or a slope that protects the house.
Mortared concrete block skips the rot problem. Freeze-thaw cracking and tired mortar joints are what finish it. A tight hairline in one joint is maintenance. Stair-step cracks through several courses mean the wall is moving, and sealing the joint won't stop that.
Segmental concrete block is the residential default when the base is compacted and water has a way out. The blocks themselves are durable. Joint erosion and base settlement are the limiters. Washout at the toe, or a gravel zone contaminated with clay, shortens this wall far more than sun or age.
Poured reinforced concrete can match or beat that span if the steel stays protected and the drain works. Cracking plus water pressure behind the wall is the pair that ends it. A solid face hides a failed pipe until the wall bows.
Natural stone, mortared or dry-stacked, can run the longest. The rock rarely wears out. Undermined footings and washed-out soil do the damage. A dry-stack wall with no buried base on a clay slope is not a 100-year wall, no matter how heavy the stone looks.
Practical rule: Match the material to height and surcharge first, then judge the drainage before you trust any number in the table.
None of these ranges is a guarantee. They are typical residential estimates, not highway design lives. A low segmental wall with clean gravel backfill is often the better buy than a premium face on clay fill.
Homeowners who already track how often a roof covering needs replacement can use the same habit on a wall. Home Pro's Remodeling roof replacement advice shows why water, not just the visible material, sets the actual replacement date. Apply that test here before you spend on a thicker face.
What Design Life Really Means for Your Wall
A design-life figure is a target under stated conditions, not a guarantee for your backyard. The material sets the wall's potential lifespan. Soil, loading, drainage, construction, and maintenance determine how much of that potential it reaches.
Where the benchmarks come from
Public road agencies set design targets for the risks their walls must manage. The Wisconsin Department of Transportation bridge manual states that permanent retaining walls typically have a designed life of 75 years. Temporary walls are designed for about 3 years or the project duration, whichever is longer.
Those figures apply to engineered structures under specified conditions. They are not residential service-life promises. Soil movement, settlement, corrosion, vegetation, added loads, poor construction, and trapped water can all shorten a wall's life. In Austin, expansive clay and intense rain make site conditions and a working drainage plan central to how long a wall lasts.
A 4-foot wall, two outcomes
A 4-foot wall beside a fence, holding saturated clay with no visible outlet, faces a different risk than the same-height wall on a compacted base with free-draining backfill and an accessible outlet. The first can move well before its design target. The second has a better chance of meeting the intended performance, provided its design suits the site and the outlet stays clear.
Ask what loads, soil conditions, and drainage assumptions the design-life figure covers. Then check whether your yard still matches them. If a pool, driveway, or steeper grade was added after the wall was built, have a professional assess whether the original design still fits.
Factors That Shorten or Extend Wall Life
Drainage controls longevity. Everything else is secondary until water has a path out.
A Geosynthetic Institute compilation gathered data on 301 failed mechanically stabilized earth walls beginning in 2001. 69% involved partial or complete collapse, and 31% involved excessive deformation. 64% of the documented failures were tied to internal or external hydraulic conditions. Internal water accounted for 37%, including drainage-pipe or catch-basin leakage, broken pressure pipes, perched water, and saturated backfill. External water accounted for 27%, including retained-soil seepage, surface infiltration, high groundwater, and erosion at the toe. 77% of those failed walls failed in less than four years.
That dataset covers large mechanically stabilized earth walls, not a typical backyard timeline. It does not mean a sound residential wall lasts four years. It shows how fast a water defect can finish a vulnerable wall. A nominal design life of 50, 75, or 100 years collapses when hydrostatic pressure is never relieved.
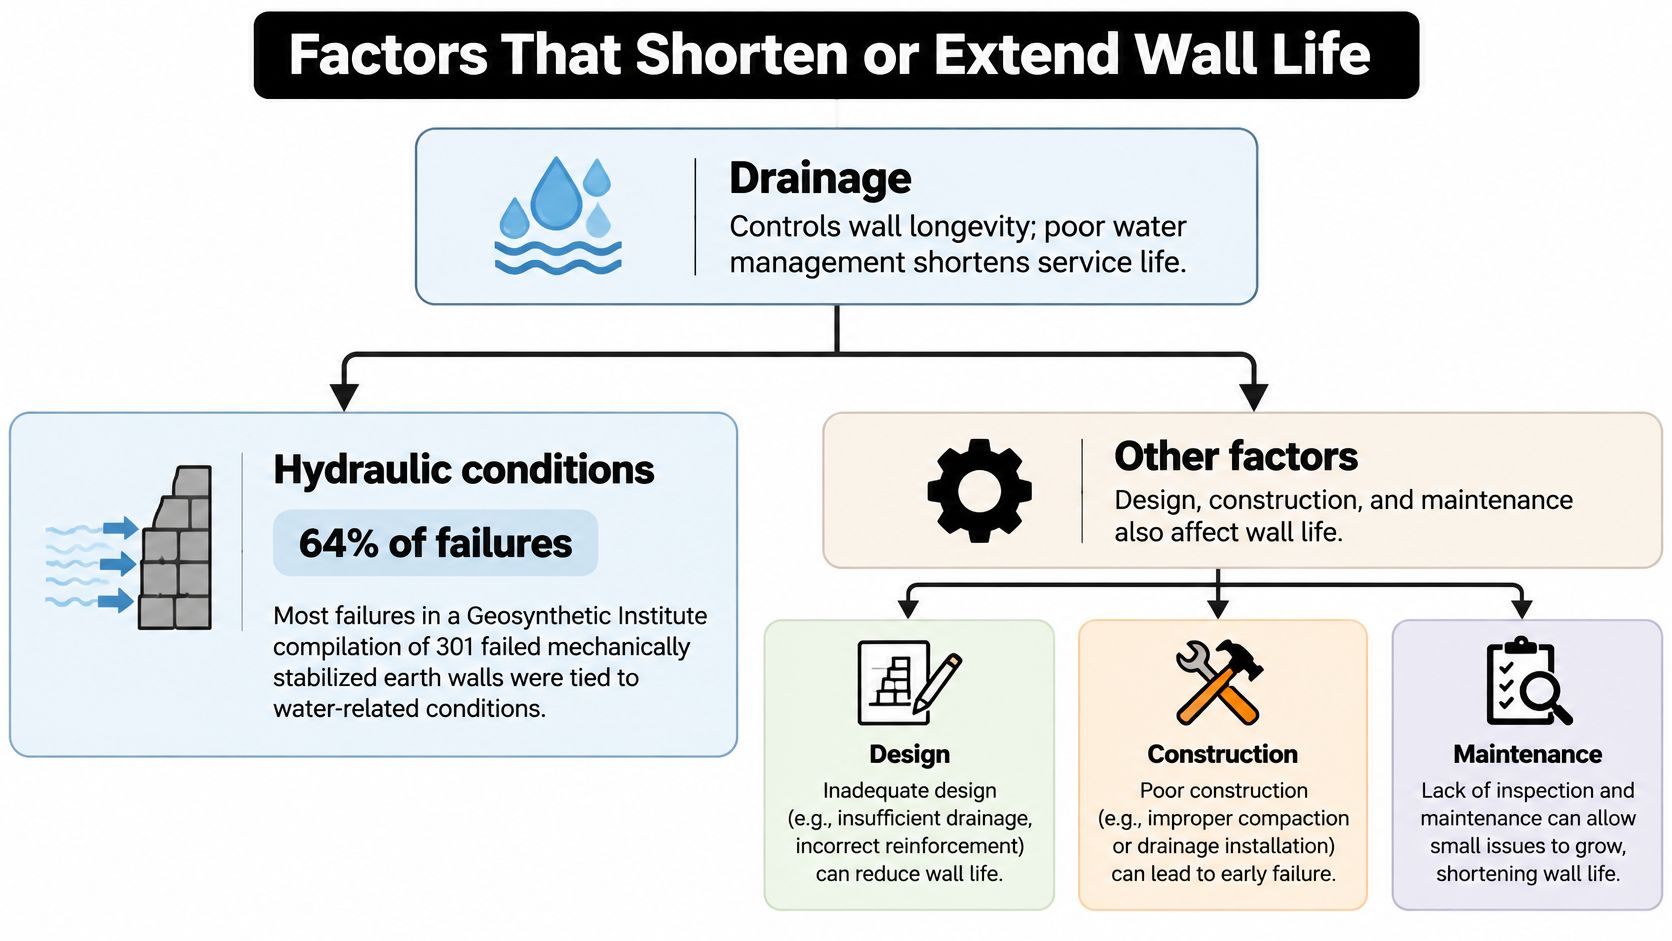
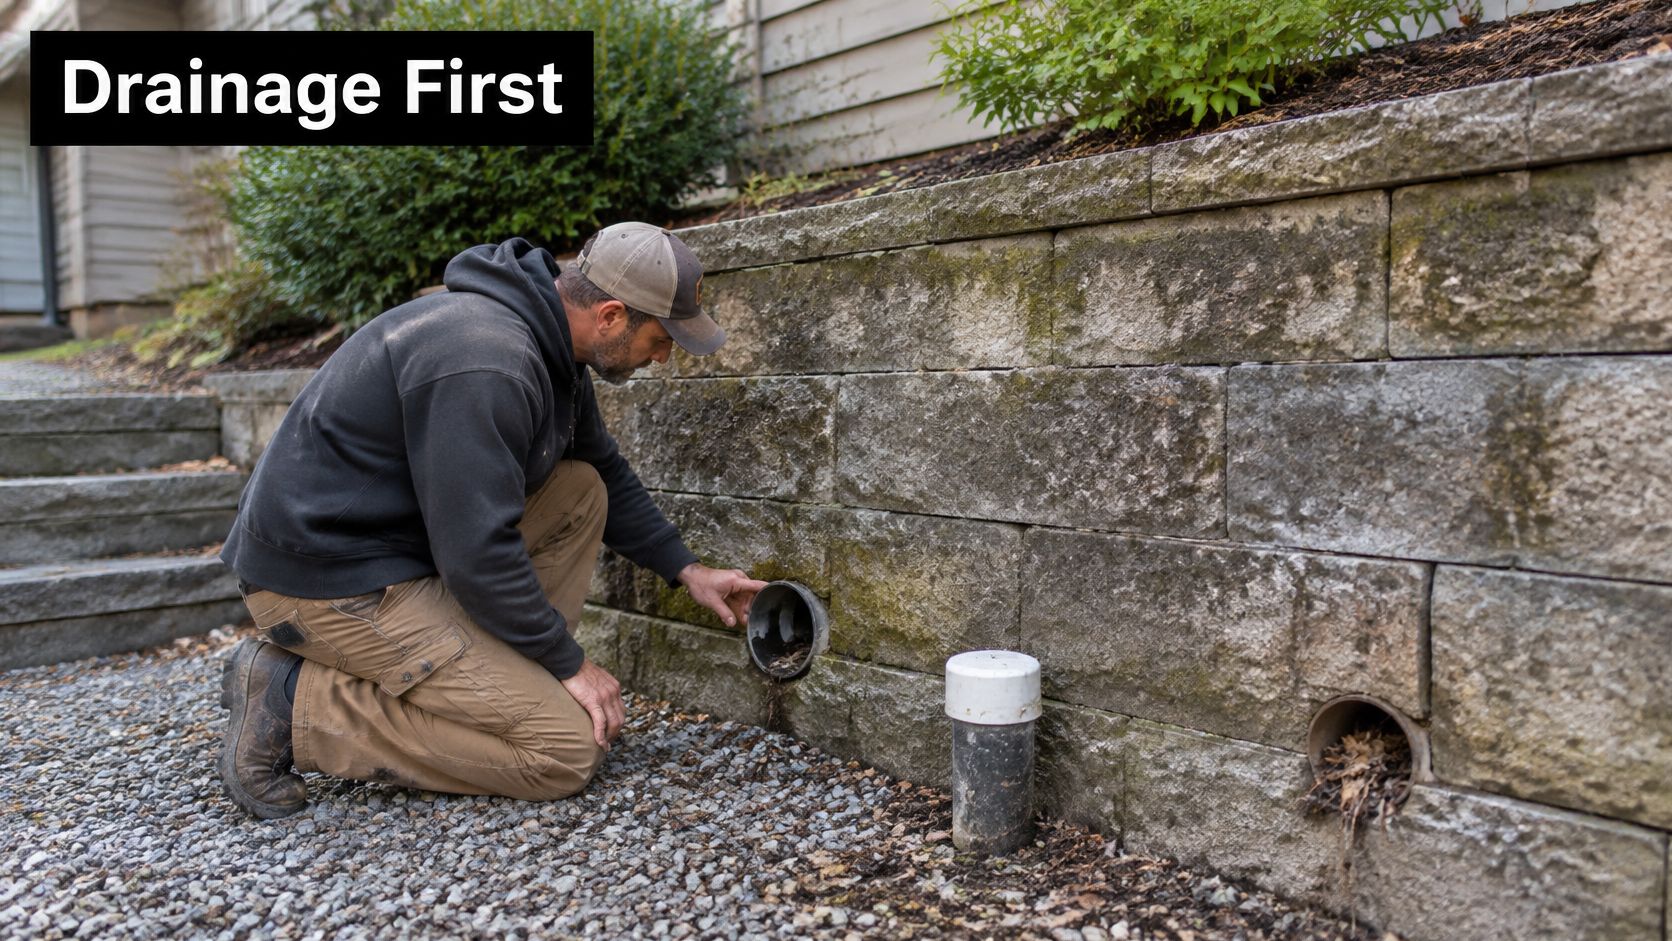
Trapped water does two things at once. It pushes on the back of the wall, and it softens the soil that is supposed to hold the base. A functioning system needs free-draining backfill, a drain or weep path, surface runoff kept off the top, a stable foundation, and outlets someone clears. Treat that assembly as the lifespan system. Our guide to retaining wall drainage walks through how collection, filtration, and discharge should be laid out so the outlet stays reachable.
Ranked by how hard they hit the wall
- Drainage and hydraulic pressure. This is the first check. Internal leaks and external seepage dominate the failure record above. If the outlet is buried, the rest of the ranking is academic.
- Backfill and soil. Clean granular fill lets water drop to the pipe. Clay fill holds it. Austin's expansive clays swell when wet and shrink when dry, so a wall on native clay without a drainage zone moves even when the face looks heavy enough.
- Surcharge. Vehicles, pools, fences, and steep slopes add lateral load the original section may not include. A low garden wall that later holds a driveway is a different structure.
- Installation. Shallow footings, loose compaction, and missing reinforcement show up as lean and settlement, often in the first few seasons.
- Freeze-thaw. Repeated freezing cracks mortar and concrete block and widens joints that then take more water.
- Roots. Tree roots lift caps and shove through joints. They are real, and they are still downstream of a clogged drain.
Check the outlet and the soil behind the wall before you blame the block, the stone, or the age.
Warning Signs That Your Wall Is Moving
Age is a weak test. A young wall with a bow is in more trouble than an older wall that is still plumb, dry at the base, and unchanged at the cap. After a hard Austin rain, walk the face, the outlet, and the ground behind the wall in that order.
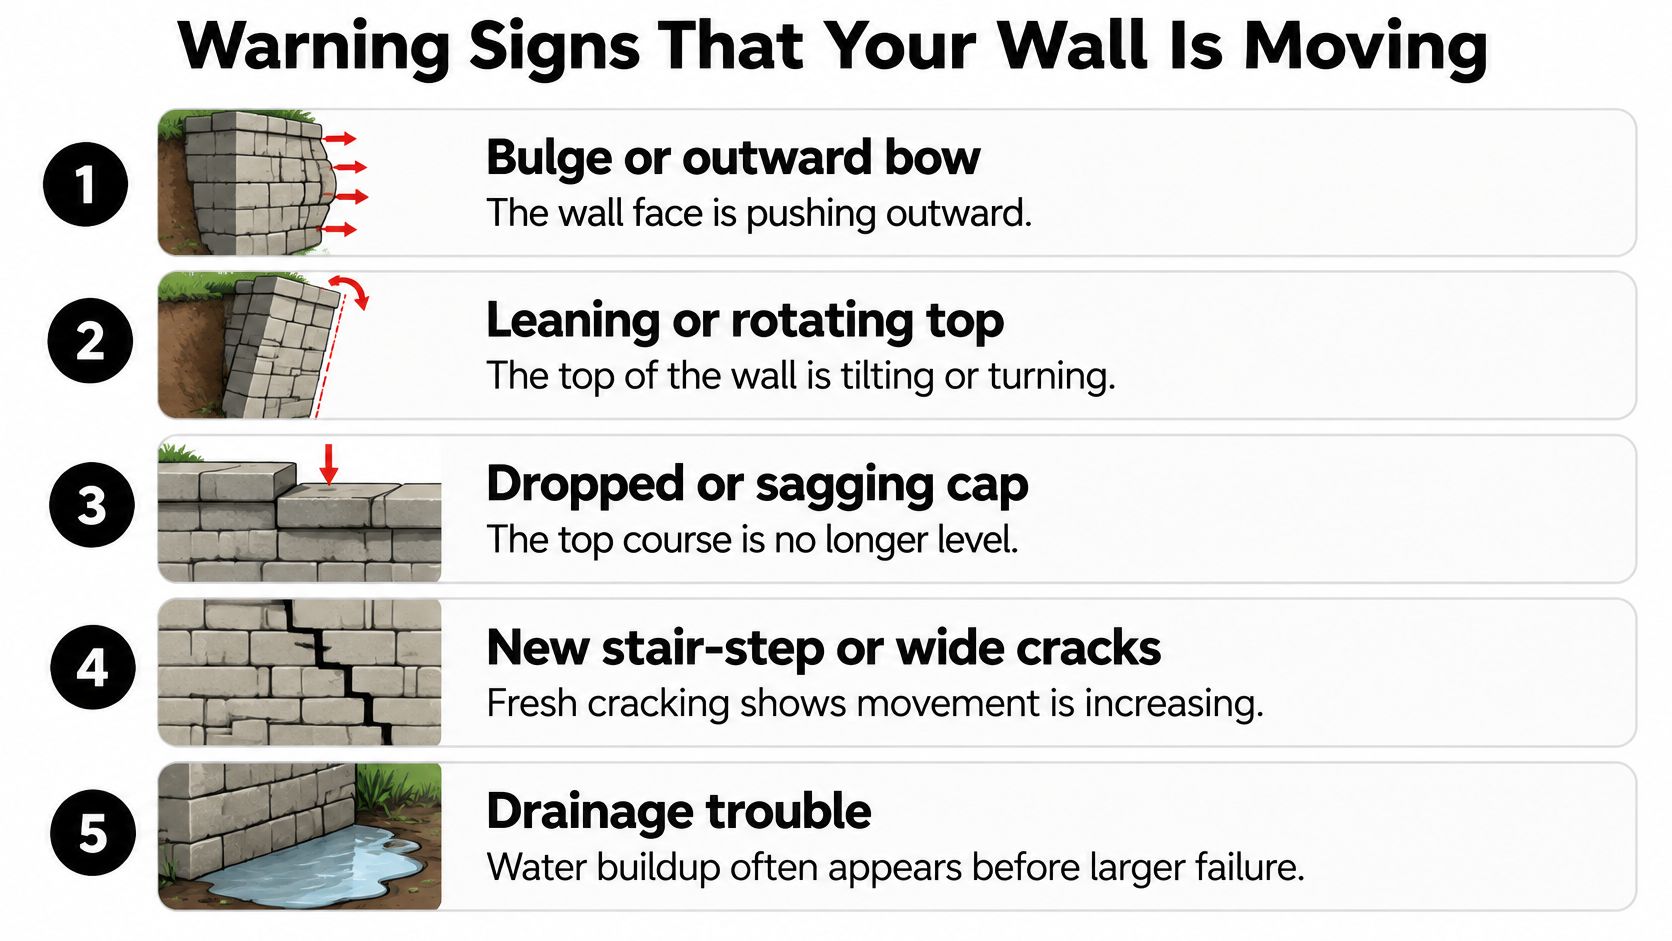
Movement signs, act before the next storm
These mean the wall is already displacing. Don't wait for a season of watching.
- Bulge or outward bow: The face is pushing out, usually mid-height, because pressure behind it exceeds what the section can hold.
- Leaning or rotating top: The top is tilting. Rotation often starts when the base slips or the footing is undermined.
- Dropped or sagging cap: The top course is no longer level. Caps follow the courses under them.
- New stair-step or wide vertical cracks: Fresh cracking that widens, especially in a stair pattern through block or stone, means movement is increasing.
- Loss of vertical alignment: A straightedge or a sight down the wall shows a kink that wasn't there last year.
Water signs, fix the path this month
Water trouble usually shows up before a collapse, and it is the clue you can still interrupt.
- Persistent wet spots at the base: The backfill is staying saturated instead of draining.
- Mud or sediment through the face: Soil is piping out with the water. You are losing the ground that supports the wall.
- Water pouring over the top: Runoff never entered a drain. It is loading the wall from above.
- Eroded soil at the outlet: Discharge is scouring the toe, which is how footings get undermined.
Ground signs, trace them back to the wall
Settlement of a patio or driveway behind the wall, soil loss along the toe, and new gaps between the wall and a fence or slab are ground evidence. They often pair with one of the movement signs above. If the slope above the wall is the main problem, look at slope stabilization techniques before you only patch the face.
Surface hairline cracks in concrete are often cosmetic. Bulging, rotation, and settlement are not. Estimate remaining life from installation year, material, and these signs together, not from age alone.
If two or more movement signs are present, arrange an engineer's review before the next storm. Do the same if the wall is past the span its material and drainage can honestly support.
Repair Options and When Replacement Makes Sense
Start with the drain. Clearing or retrofitting drainage is the highest-impact fix that doesn't tear the wall out. A U.S. Department of Transportation research report says poor drainage is by far the most common cause of poor performance in earth-retention systems, and that traditional weep holes are likely to clog during a wall's lifespan. Serviceability problems become complete failure if nobody addresses them. Maintainable drains beat a row of holes you can't reach.
| Problem | Repair option | When to act |
|---|---|---|
| Clogged weep holes or blocked outlet | Install a cleanout or maintainable drain | Right after heavy rain |
| Hairline cracks in concrete | Seal and monitor; no structural work | At the next inspection |
| Bulge or lean | Engineer review, then tiebacks or rebuild | Promptly, before movement grows |
| Rotted timber posts | Replace damaged posts or sections | As soon as rot is confirmed |
| Undermined footing or settlement | Rebuild base and footing | Immediately |
| Repair costs above 50% of replacement cost | Replace the wall | When the threshold is crossed |
Work through the fixes in this order
Redirect downspouts and irrigation off the backfill, and regrade so surface water leaves the site instead of soaking in behind the face. Seal non-structural hairline cracks and mark the ends so you can see if they grow. A bulge or lean needs an engineer before anyone adds tiebacks or talks about a rebuild. Undermined footings and active settlement are not a sealing job. The base has to be rebuilt.
The New York State Department of Transportation retaining wall inspection guidance notes that actual service life can differ from designed life based on construction quality, environment, performance demands, and loads. Inspectors are told to look for settlement, rotation, bulging, and loss of vertical alignment rather than judging a wall only by age. The same guidance identifies more than 50% of replacement cost as a possible threshold for considering replacement. Treat that figure as a rule of thumb to confirm with the engineer on your wall, not as an automatic demo order.
Say a 60-foot timber wall has rot in a few posts near a downspout. Cutting out those posts and fixing the water can cost far less than a full rebuild. Rot running the whole length, with posts soft at grade, crosses into replacement. You'd be paying twice to keep a wall whose buried structure is already gone.
Repeated repairs on the same stretch mean the drain or the foundation is the problem, and face patches won't solve it. Before you authorize a rebuild, check whether the work needs a permit under the Austin and Travis County thresholds below. If you want a crew that already builds and repairs these walls locally, talk with retaining wall contractors near you and ask them to price the drain repair separately from a full replacement.
Permits, Checks and Your Next Inspection
A permit addresses design and site conditions on paper. It does not keep a drain clear, so you need a plan for both approval and ongoing checks.
City and county thresholds
Austin Development Services' retaining wall permit guidance says a residential retaining wall generally does not need a building permit if it is no more than 4 feet high, measured from the bottom of the footing to the top of the wall. The exemption does not apply if the wall supports a surcharge or sits in a flood hazard area. Austin also identifies an application for construction or reconstruction of retaining walls less than 100 feet long and 8 feet high within city jurisdiction. Confirm how those requirements apply to your site before work begins.
Travis County has a separate process. Taller residential walls may require a site plan sealed by a Texas-licensed engineer. Confirm the county's requirements for your property rather than assuming Austin's rules apply.
Questions to put to any contractor
- Height measurement: Is the height measured from the bottom of the footing to the top of the wall, or only across the exposed face?
- Surcharge: Does the design account for a driveway, pool, fence, or slope above the wall?
- Flood hazard: Is the wall in a flood hazard area that affects the permit exemption?
- Engineering: Does the height or county process require a Texas-licensed engineer to seal the plan?
- Permits in the quote: Are permit fees and inspections included, or listed separately?
What to check before anything cracks
On a calm weekend, note the wall material and approximate installation year. Locate each drain outlet and check that it is not buried or clogged with silt. After heavy rain, look for water collecting at the base, then sight along the wall for bowing, leaning, dropped caps, or new cracks. Get a professional review if you see movement or plan to add a pool, fence, driveway, or steeper grade above the wall.
Modern Yard installs retaining walls, and its certified installation specialists bring decades of combined experience. Warranty protection covers materials and workmanship for every installation. Ask for the warranty terms in writing and ask how the drain will be built, inspected, and kept clear. A permit set is only part of the job; the drainage system must remain accessible for maintenance. Review the retaining wall installation process before scheduling work.
We design and install retaining walls for Austin homeowners. If your wall is leaning, weeping mud, or has an outlet you can no longer trust, have the drainage and movement assessed before deciding whether it needs repair or replacement. Visit Modern Yard Landscapes to schedule a wall inspection.